

Bengaluru · Sattva Group
Sattva City
A Sattva Bengaluru reference for buyers thinking through township scale, daily-life planning, and how brand confidence should still be checked against documents and cost.
Ramky Estates · Seegehalli, Bengaluru
Ramky Fortuna is an under-construction 1, 2, 2.5 and 3 BHK apartment community off Medahalli-Kadugodi Road, near Belathur Main Road, in Seegehalli - the Whitefield Extension belt of East Bengaluru. The registered project spans approximately 19.7 acres with about 1,737 apartments across 19 towers, anchored by a ~50,000 sq ft clubhouse and Olympic-sized swimming pool, with ~80% open / landscaped space. The address sits at a meaningful discount to core Whitefield rates while remaining within the same ITPL-anchored demand pool. Most facts on this page are from public-source research and should be re-confirmed in writing with the sales team before booking.
K-RERA registered
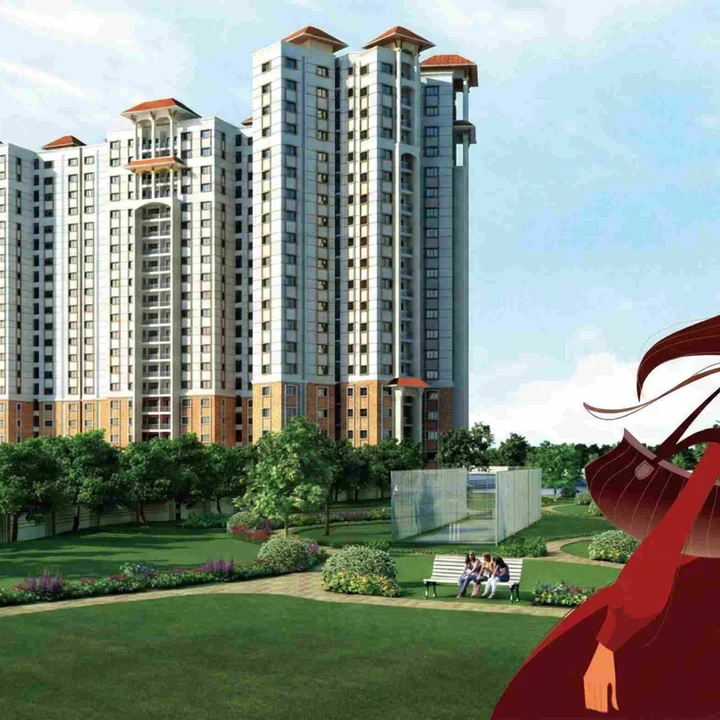
Ramky Fortuna is positioned as a large-format apartment community in Seegehalli, the Whitefield Extension belt of East Bengaluru, anchored by a ~50,000 sq ft clubhouse and ~80% open / landscaped space. For another Bengaluru read, Sattva Aaranya helps ground the project story in buyer fit, product type, and the level of document clarity needed before moving ahead.
Ramky Fortuna is a Karnataka RERA-registered apartment community spread across approximately 19.7 acres in Seegehalli, the Whitefield Extension belt of East Bengaluru. Developed by Ramky Estates & Farms Limited, the registered project comprises about 1,737 apartments across 19 towers, with ~80% of the parcel as open / landscaped space.
The amenity stack is anchored by a single ~50,000 sq ft clubhouse and an Olympic-sized swimming pool with water-park zone, plus sports courts, landscape zones (Festive Lawn, Tree Court, Social Court), an amphitheatre and a jogging track distributed across the campus.
The residential mix covers 1, 2, 2.5 and 3 BHK homes with built-up sizes from 624 sq ft to 1,610 sq ft. Carpet efficiency is reported up to ~74-75% across the unit mix.
The buyer-diligence checklist remains standard: verify the Karnataka RERA filing on rera.karnataka.gov.in, get the unit-wise cost sheet, the sanctioned drawings, the title chain and the agreement-to-sell template in writing, and confirm the tower-wise possession schedule before booking.
Why Ramky Fortuna
The launch's positioning rests on six structural points - registration, scale, amenity depth, open-space ratio, configuration mix and Whitefield Extension address.
Read the full Ramky Fortuna overview →Ask for the project brief

The Location
Ramky Fortuna sits off Medahalli-Kadugodi Road, near Belathur Main Road, in Seegehalli - the Whitefield Extension belt of East Bengaluru. The address sits at a meaningful discount to core Whitefield rates while remaining within the ITPL-anchored demand pool, with the operational Purple Line metro terminus at Kadugodi within a short drive.
Indicative drive times below are under normal conditions and should be re-confirmed against current traffic in the buyer's actual commute window.
Off Medahalli-Kadugodi Road, near Belathur Main Road, Seegehalli, Whitefield Extension, East Bengaluru, Bengaluru, 560049
Connectivity, schools and commute times →Open in Google Maps ↗Ask about the location
Residences
The configuration mix at Ramky Fortuna spans single-bedroom homes for entry buyers through to larger all-en-suite 3 BHKs, with carpet efficiency reported up to ~74-75% across the unit mix.
 1 BHK / 2 BHK
Compact formats designed for single occupants and nuclear households entering the Whitefield Extension belt.
₹1.27 Cr 2 BHK; 1 BHK sold out 2.5 BHK + 2T
A balanced layout with a study or work-from-home room in addition to the two main bedrooms.
₹1.55 Cr sold out 3 BHK + 3T
All-en-suite 3 BHK in two area variants, suited to larger or multi-generational households.
₹1.86 Cr to ₹2.11 CrThe configuration mix at Ramky Fortuna covers the 1 BHK at 624 sq ft, the 2 BHK at 1,059 sq ft, the 2.5 BHK + 2T at 1,268 sq ft, the 3 BHK + 3T at 1,484 sq ft and a larger 3 BHK + 3T at 1,610 sq ft. The 1 and 2 BHK formats work for single occupants and nuclear households; the 2.5 BHK adds a study or work-from-home room; the two 3 BHK + 3T variants are the all-en-suite formats suited to larger or multi-generational families.
Carpet efficiency is reported up to ~74-75% across the unit mix, at the upper end of the Bengaluru high-rise band. The unit-marked sanctioned drawing and the cost sheet are issued at the documentation review stage and are the authoritative source for built-up area, carpet area and price.
Layouts & Plans
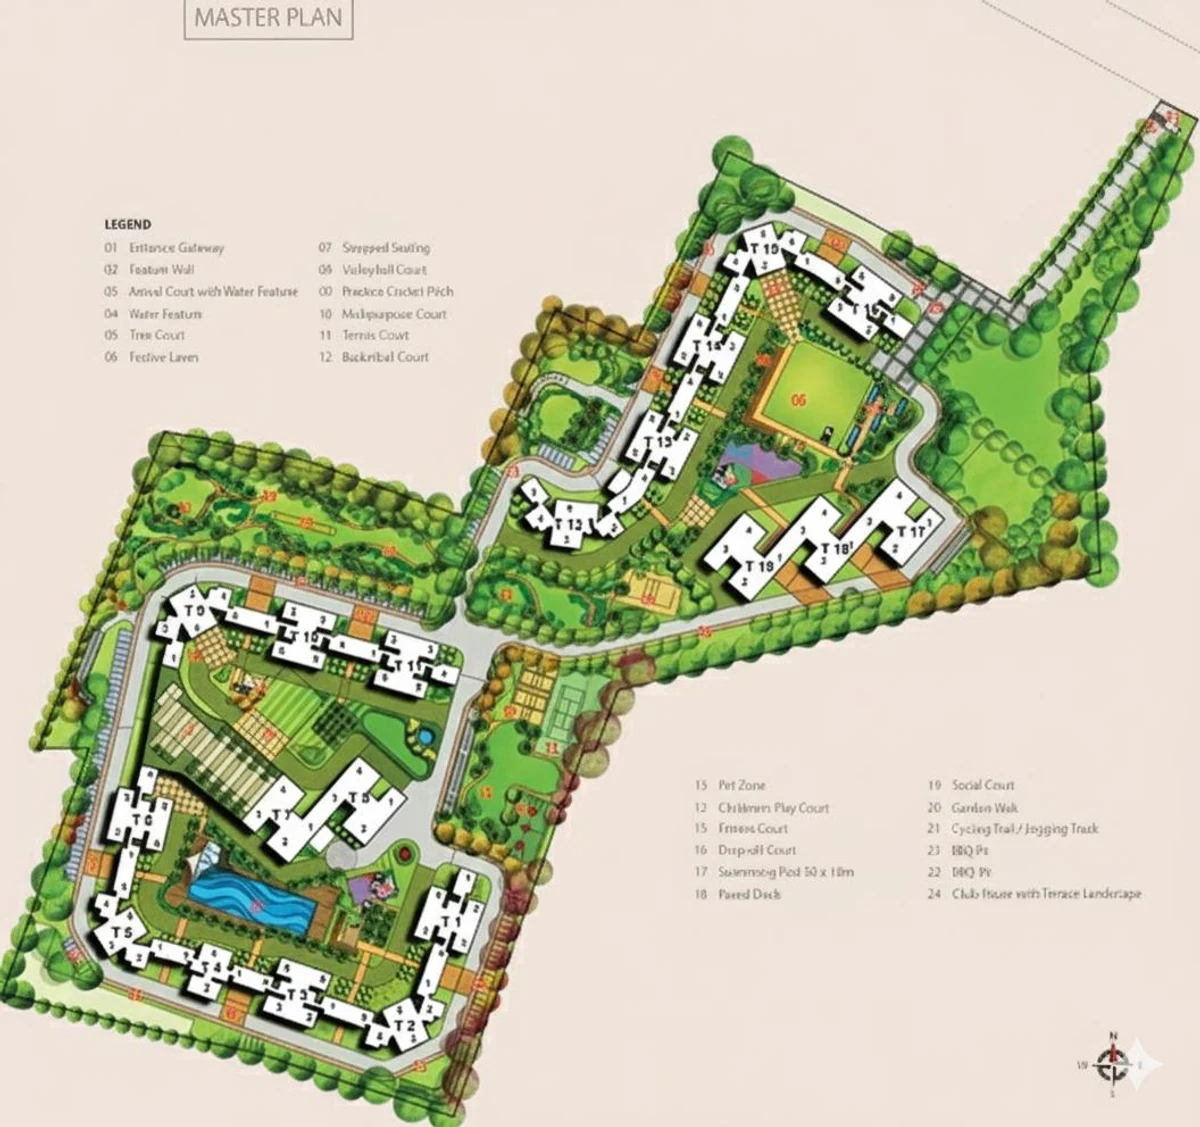
The master plan organises 19 towers across the ~19.7-acre parcel around a single ~50,000 sq ft clubhouse and an Olympic-sized swimming pool, with outdoor amenity zones distributed across the campus.

The master plan arranges 19 towers across the ~19.7-acre parcel. Resident parking is absorbed by two basement levels per tower, keeping the surface level for pedestrian movement, landscape and amenity zones.
The amenity programme is anchored by a single ~50,000 sq ft clubhouse and an attached Olympic-sized swimming pool with water-park zone. Outdoor amenities - tennis, badminton, basketball half-court, cricket pitch, jogging track, Festive Lawn, Tree Court, Social Court and an amphitheatre - are distributed across the campus.
Approximately ~80% of the parcel is reported as open / landscaped space. The exact land-use breakdown is in the Karnataka RERA filing and the registered sale agreement - the authoritative sources for what gets delivered.
Site Scale ~19.7 acres with 19 towers Open Space ~80% open / landscaped (reported) Clubhouse ~50,000 sq ft single block Pool Olympic-sized swimming poolImpressions
Artist's impressions of the clubhouse, landscape and interiors at Ramky Fortuna. The gallery is useful less as a literal promise of every finish and more as a preview of the project mood, showing how the development wants to balance greenery, leisure, architecture and family-oriented lifestyle spaces.


The renders illustrate the design direction for Ramky Fortuna - the tower massing, the clubhouse, the Olympic-sized pool deck and the landscape zones. All visuals are artist's impressions; final facade, finish and landscape detail are confirmed in the registered sale agreement.
Images are artist's impressions and reference material; the actual project may vary.
Lifestyle
Ramky Fortuna's lifestyle programme is anchored by a single ~50,000 sq ft clubhouse and an attached Olympic-sized swimming pool with water-park zone. The launch lists 60+ amenities across indoor wellness, sports, social spaces and outdoor recreation distributed across the campus.
~50,000 sq ft Clubhouse Olympic-sized Pool Kids' Splash & Water-Park Gymnasium Yoga & Meditation Library & Mini-Theatre Multipurpose Halls Creche Tennis Court Badminton Court Basketball Half-Court Cricket Pitch Multipurpose Court / Skating Rink Jogging Track Outdoor Calisthenics Reflexology Path Senior-Citizen Walk Loop Toddler & Child Play Areas Festive Lawn Tree Court & Social Court Pet-Friendly Zone Outdoor Amphitheatre Retail & Cafe Corner Two-Basement Parking On-site STP & Rainwater Harvesting Solar for Common Areas EV-Charging Provisioning 24x7 CCTV & SecurityThe active stack covers an Olympic-sized swimming pool, gymnasium, yoga and meditation suite, jogging track and outdoor calisthenics gym, plus a reflexology path and a senior-citizen walk loop.
The sports stack lists tennis, badminton, basketball half-court, cricket pitch / net practice and a multipurpose court / skating rink. Specific surface, equipment and operating-hour details are confirmed at the documentation review stage.
Festive Lawn, Tree Court, Social Court, outdoor amphitheatre, toddler and older-child play areas, a creche inside the clubhouse and a pet-friendly zone cover the family and social side of the campus.
Pricing
The August 2026 price sheet runs from ₹0.80 crore for the 1 BHK to ₹2.11 crore for the larger 3 BHK + 3T, at approximately ₹12,000-14,000 per built-up sq ft. The 1 BHK and the 2.5 BHK are marked sold out on the inventory list of the same month, so the entry available is the 2 BHK at ₹1.27 crore. The unit-wise cost sheet shared by the sales team is the authoritative source for the headline price, statutory charges, GST, PLC and the payment schedule.
*All-inclusive prices from the August 2026 sheet, which already carries floor rise, parking and GST. Stamp duty, registration, a ₹100/sqft corpus fund and 24 months of advance maintenance at ₹4.50/sqft per month plus GST are additional. Availability is from the inventory list of the same month and moves.
| Home | Size |
|---|---|
| 1 BHK | 624 sq ft |
| 2 BHK | 1,011–1,059 sq ft |
| 2.5 BHK + 2T | 1,268 sq ft |
| 3 BHK + 3T | 1,484 sq ft |
| 3 BHK + 3T (large) | 1,610 sq ft |
Buyer Review Notes
Ramky Fortuna is a pre-handover launch, so the practical "review" right now is about brand-and-product positioning rather than lived experience. Most project facts on this site are sourced from public research and should be re-confirmed in writing with the sales team before booking.
The strongest pre-possession review point is that the project is Karnataka RERA registered (TOR/PRM/KA/RERA/1251/446/PR/250915/000308) - verifiable on the state portal. The developer is Ramky Estates & Farms Limited, the real-estate platform of the Hyderabad-headquartered Ramky Group, founded 1995. Buyer feedback on comparable projects typically focuses on construction quality, adherence to the specification annexure and the tower-wise possession schedule, which is the right lens to apply here once handovers begin.
The watchpoint is the phased multi-year build cycle. Buyers should evaluate the financing carriage cost over the construction-linked plan, request the tower-specific committed handover date in writing, and factor in standard documentation checks (RERA certificate, sanctioned drawings, title chain, encumbrance certificate, unit-wise cost sheet, agreement-to-sell template).

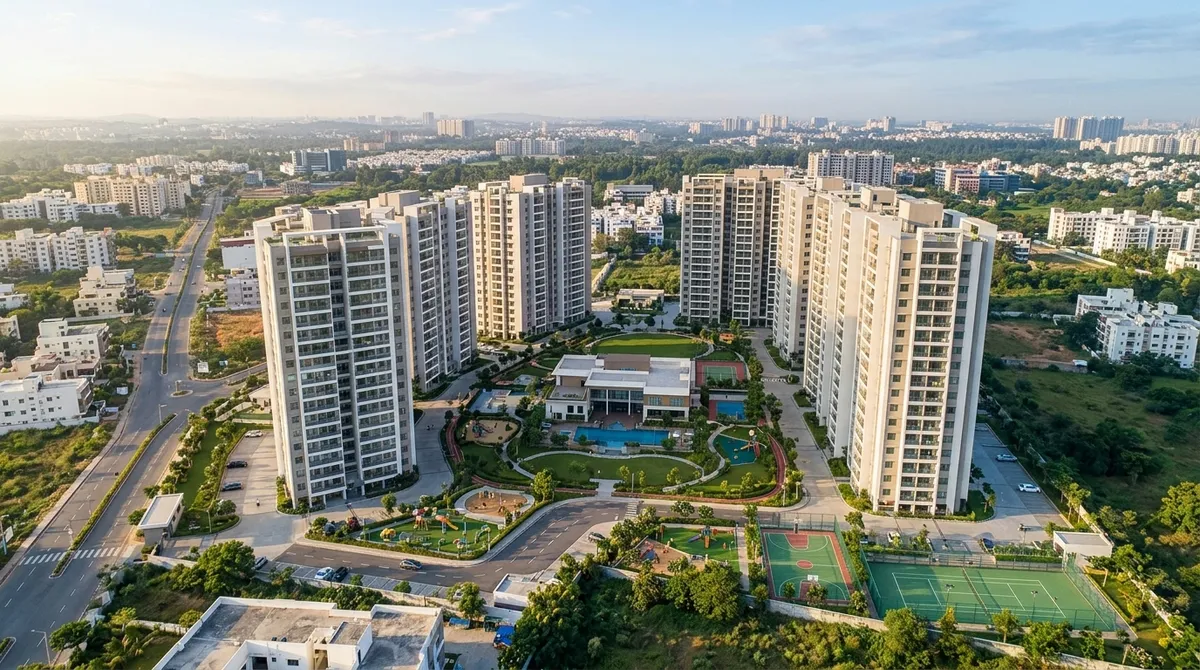
Developed by Ramky Estates & Farms Limited, the real-estate development platform of the Hyderabad-headquartered Ramky Group, founded 1995.
The Developer
Ramky Estates & Farms Limited is the real-estate development platform of the Hyderabad-headquartered Ramky Group, founded in 1995. The platform has delivered residential and integrated-township projects across South India over the last three decades.
Public-source disclosures attribute approximately 10 million sq ft of cumulative delivery to the platform across South India. The current Bengaluru pipeline and delivery history should be requested in writing from the sales team.
Ramky Fortuna is Karnataka RERA registered (TOR/PRM/KA/RERA/1251/446/PR/250915/000308) - verifiable on the state portal at rera.karnataka.gov.in.
About Ramky Estates & Farms Limited →Ask about the developer
Ramky Fortuna sits off Medahalli-Kadugodi Road, near Belathur Main Road, in Seegehalli - the Whitefield Extension belt of East Bengaluru, 560049. The address sits at a meaningful discount to core Whitefield rates while remaining within the ITPL-anchored demand pool.
The registered project spans approximately 19.7 acres with 1,737 apartments and reports ~80% open / landscaped space. The exact land-use breakdown is confirmed in the Karnataka RERA filing and the registered sale agreement.
19 towers — eleven in Phase 1 at 2-basement + ground + 18 upper floors, eight in Phase 2 at G+13 to G+14. This is a high-rise format, with all resident parking absorbed in the two basement levels.
1 BHK (624 sqft), 2 BHK (1,059 sqft), 2.5 BHK + 2T (1,268 sqft), 3 BHK + 3T (1,484 sqft) and a larger 3 BHK + 3T (1,610 sqft). Carpet efficiency is reported up to ~74-75%.
The August 2026 price sheet runs from Rs 0.80 crore for the 1 BHK to Rs 2.11 crore for the larger 3 BHK + 3T, at approximately Rs 12,000-14,000 per built-up sqft. The 1 BHK and the 2.5 BHK are marked sold out on the August 2026 inventory list, so the entry available is the 2 BHK at Rs 1.27 crore. The unit-wise cost sheet is shared on request and is the authoritative source for the headline price.
Yes, the listed RERA registration is TOR/PRM/KA/RERA/1251/446/PR/250915/000308. That is a meaningful comfort point because you are not evaluating an entirely unregistered pre-launch. Even then, the sensible buyer move is still to cross-check the live filing on the Karnataka RERA portal before paying anything substantial. Branded developers reduce risk, but document verification is still non-negotiable.
Phased handovers are expected from Late 2026 onward, with the full RERA-declared completion window extending into 2027 and beyond depending on tower. The buyer's specific tower handover date should be confirmed in writing in the registered sale agreement.
A ~50,000 sq ft clubhouse, an Olympic-sized swimming pool with attached water-park zone, gymnasium, yoga and meditation suite, tennis, badminton, basketball half-court, cricket pitch, multipurpose court / skating rink, jogging track, Festive Lawn, Tree Court, Social Court, outdoor amphitheatre and 60+ listed amenities in total.
Best fit for ITPL- and Whitefield-anchored buyers. ITPL is roughly 15 minutes by car under normal conditions and the operational Purple Line metro terminus at Kadugodi is approximately 5-15 minutes by road. Times above are indicative and should be re-confirmed in the buyer's actual commute window.
The developer is Ramky Estates & Farms Limited, the real-estate platform of the Hyderabad-headquartered Ramky Group (founded 1995). The platform reports cumulative delivery of approximately 10 million sq ft across South India. Credibility is not a substitute for project-level due diligence - request the standard documentation pack in writing before booking.
Both, but the rationale differs. End-use: the Whitefield Extension address with ITPL-anchored demand, the configuration mix and the open-space ratio. Investment: the Seegehalli belt's discount to core Whitefield rates and the long-term Whitefield catchment trajectory. Both cases assume the standard buyer-diligence checks are completed before booking.
Use the enquiry form on this page and select what you want, whether it is brochure access, floor plans, price sheet, master plan or site visit support. That is the cleanest route because pricing, inventory and offers tend to move. It also gives you a better chance of getting the latest sales material rather than an old WhatsApp forward or a partial PDF. If you are serious, ask for the current cost sheet and a unit-level availability update together.
Get the price sheet, available floor plans and a site-visit slot. We reply within one working day.


